Thursday, July 22, 2010

MY NEW NEIGHBORS


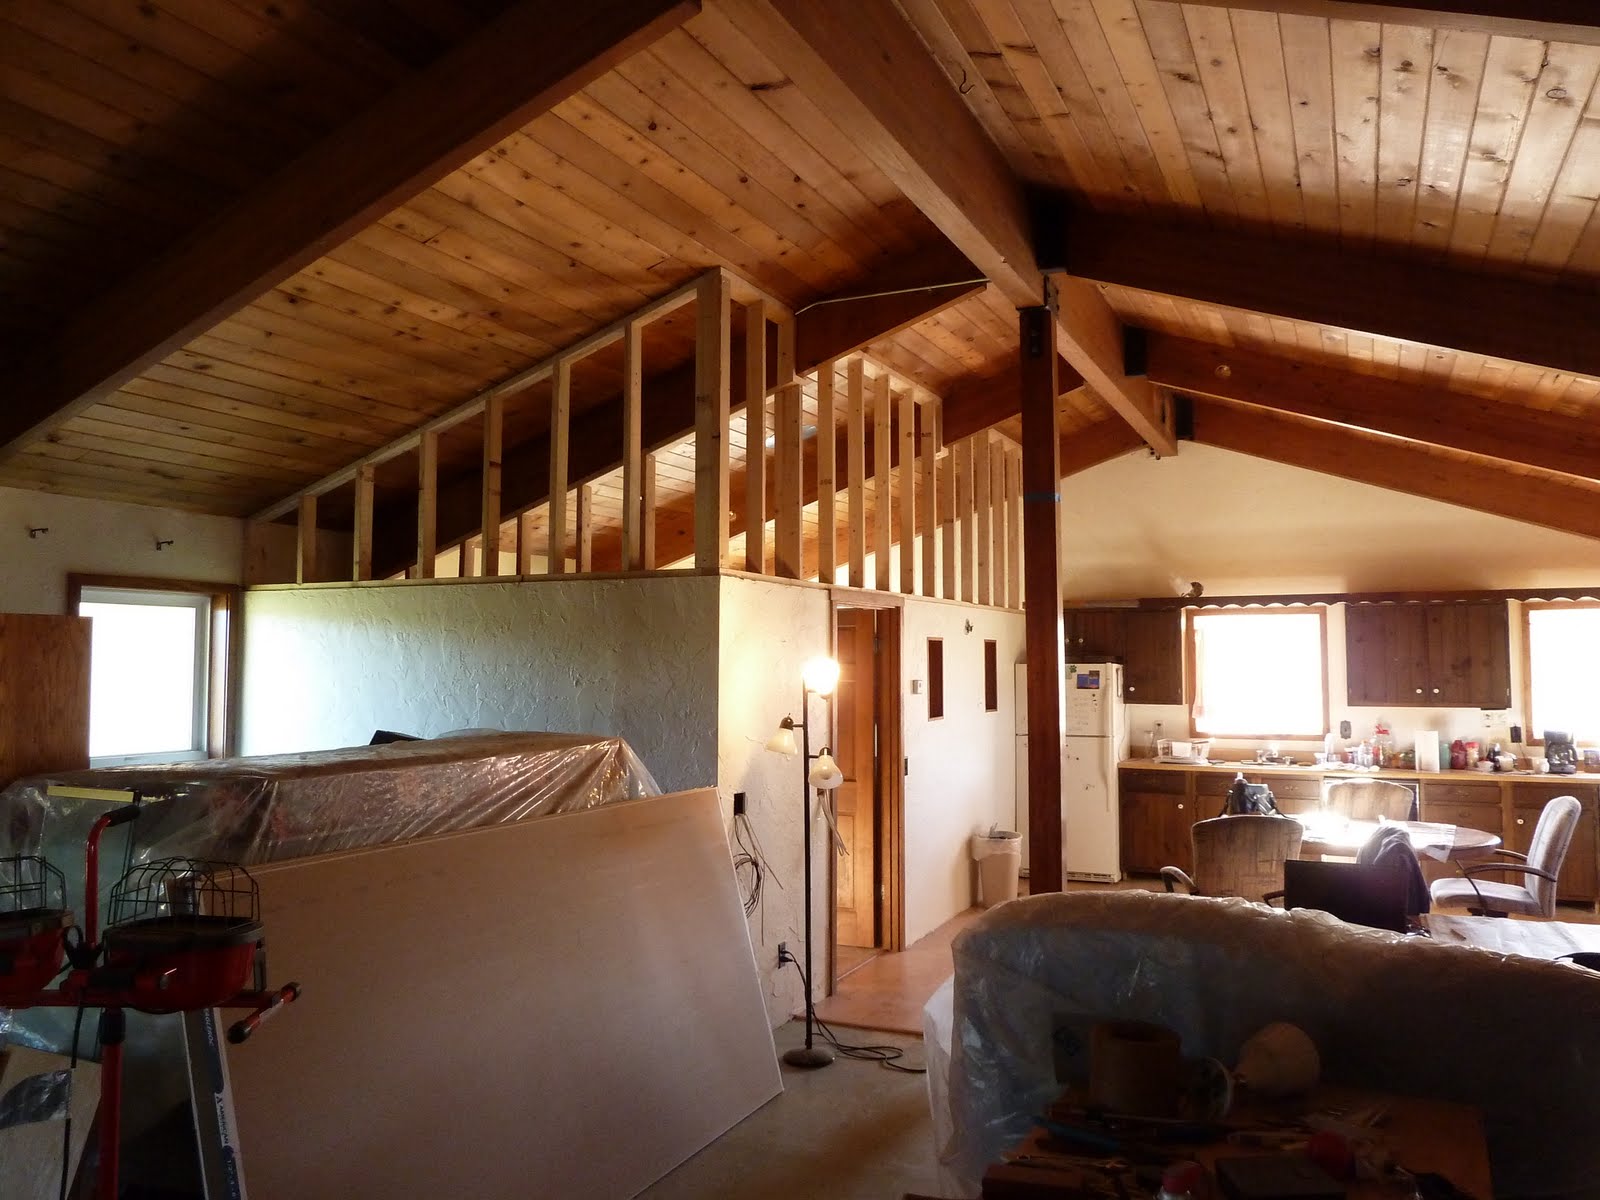
This is my new home until we get the interior walls covered with sheet rock and plaster. My first night camping out Julie, my dog, decided to go off hunting while I slipped into bed. The sky was beautiful with a partial moon glowing behind a couple of clouds. Other than a couple of clouds I could see the night stars. Here it is so dark at night you can see the Milky Way. This is beautiful I thought to my self as I settled into bed. Then I heard a growl in the darkness. It was not a dog growl. I thought Julie must be out there harassing some critter so I called her into the tent. A short time later I heard another growl somewhere near my tent. Julie lifted her head with her ears erect but did not bark or move. This freaked me out a little and I could not fall a sleep. So I took my flash light and dog and went in doors.
The next day I told my sister Ellen, her husband Wade and his brother Stan the story of what had happened. They all laughed and said it was probably a bull frog. Stan amused himself by plopping his loaded 38 special on the table in front of me and said "here, take this".
Two days later as we returned from dinner we came across the next door neighbor and we stopped to say hello. She asked if we had seen the bears. "Where?" we all asked. She pointed and said "in my backyard. Up the hill." She was pointing in the direction of my campsite. I smacked Wade in the back of the head and said "Ha!"
It is Monsoon season and my temporary roof patch at the junction of the existing house and the addition leaked like a sieve. Until I can get the roofer in to install the permanent roof, I can not have the interior walls sheet rocked. The roof is my first priority.

Saturday, June 26, 2010

WE GOT WOOD UP


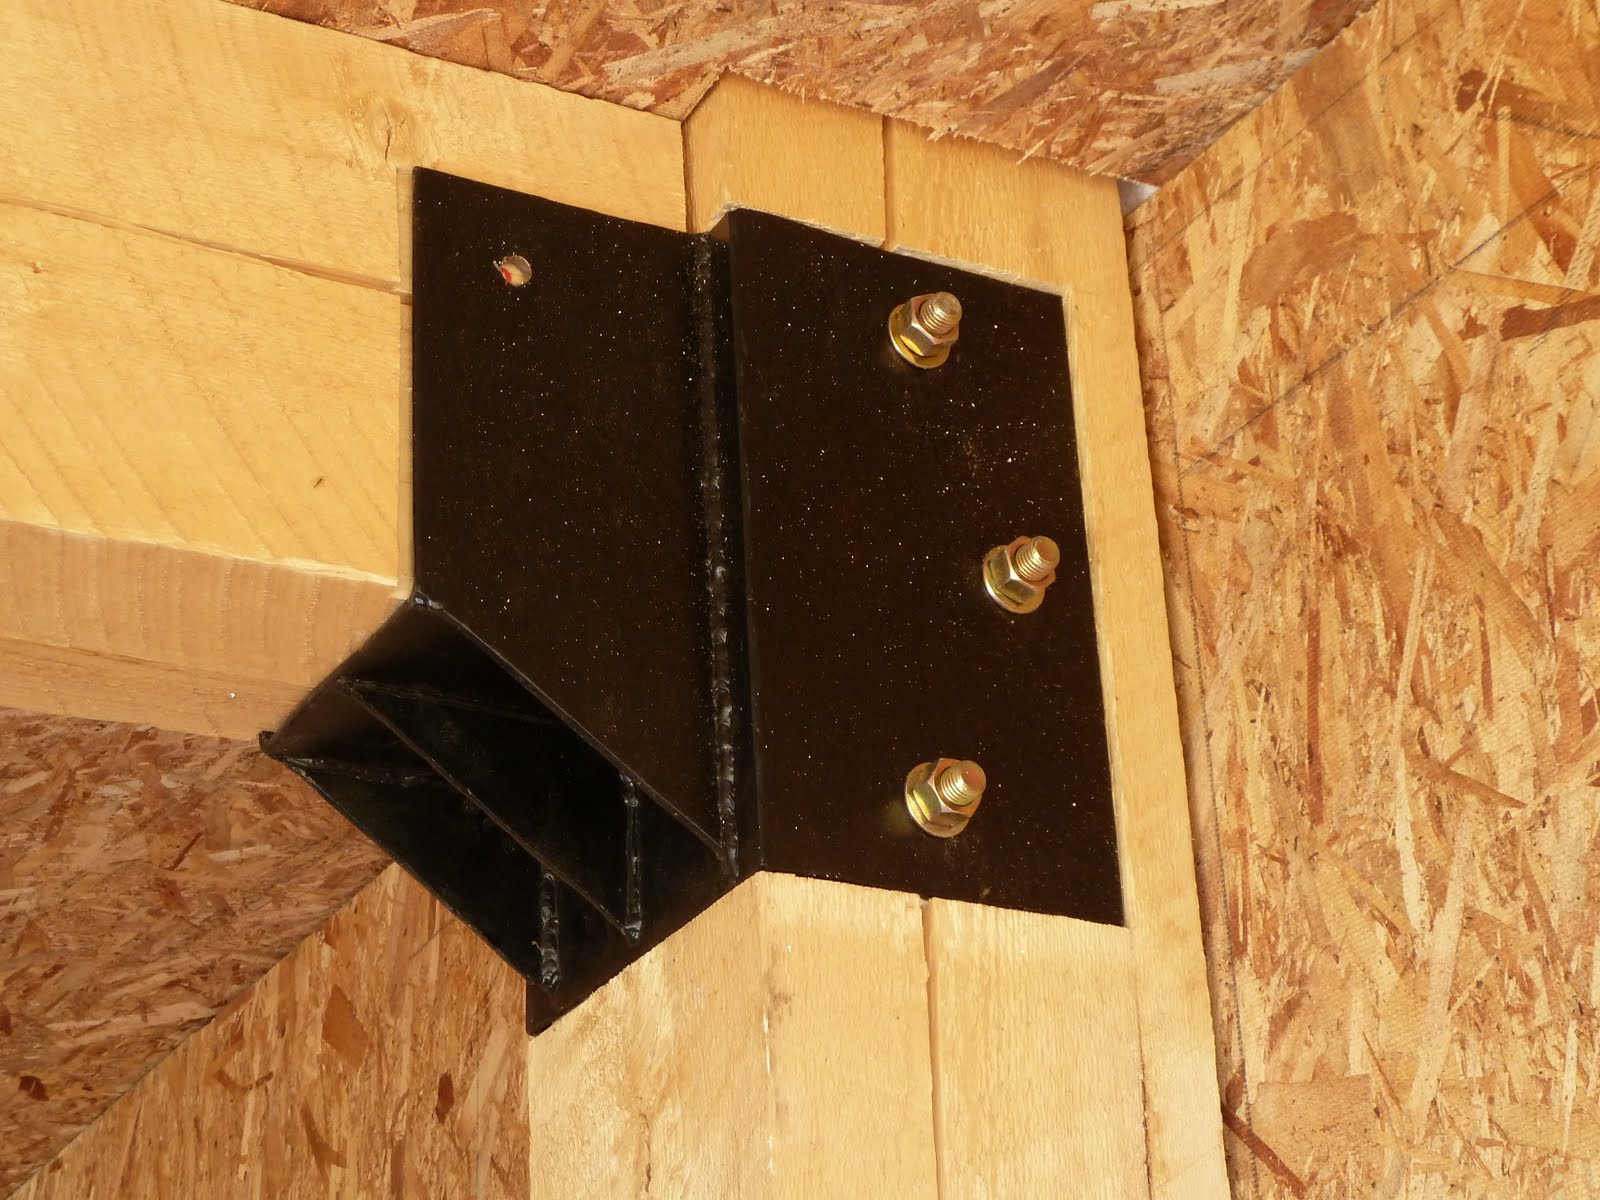
The steel connectors we had fabricated by an old friend of Ellen and Wade's. He used steel plate recovered from a mine in Rico. The steel still bears the marking of corrosive chemicals used in the mining process. Unfortunately the geometry of the steel brackets was highly irregular. In addition to the timber being rough milled and not square, the bolt holes did not align. This made it very difficult to get the 3/4" through bolts to work. It also made the process of recessing the metal connector to the timber very difficult. We had the metal connectors sand blasted and powder coated at a local shop and they did a good job. It turns out they also do metal fabrication. I will have them bid on the connectors for the upper timber framing. If it works out I will use them for the metal exterior stair.


The first beam and column section we prefabricated and it went up easily. The second set we had to cut the beam length after we raised the two corresponding columns. This meant we had to carve and drill the beam end to fit while the crane operator waited. It was stressful to work while someones meter was running.


With the last beam in place it was time to load the S.I.P.s roof panels up onto the existing roof. We will put them onto the tops of the new beams in the future.


EXTERIOR WALL DEMOLITION


This is the South facing wall before we removed it.


After.


It was a record breaking 100 degree day. In the high altitude sun with dust, insulation and mouse turds, it was a hard days work.
Ellen and Wade's bedroom just became bigger.
The next day it rained quite a bit and then it hailed. The temperature dropped to 40 degrees. Spring time in the South-West.

NEW LOAD BEARING EXTERIOR WALL


This is the framed opening for the pocket door. The pocket doors are six feet wide. This requires an opening of 12', three feet on either side for the pocket doors to slide into. The beam at the top is three 11-7/8" by 1-7/8" micro lams nailed together. They are supported by posts on either side made up of four 2x8 ganged together.


Photo #2 shows the entire framing and a section of Structural Insulated Panels to the right which form the entire new structural bearing exterior wall.


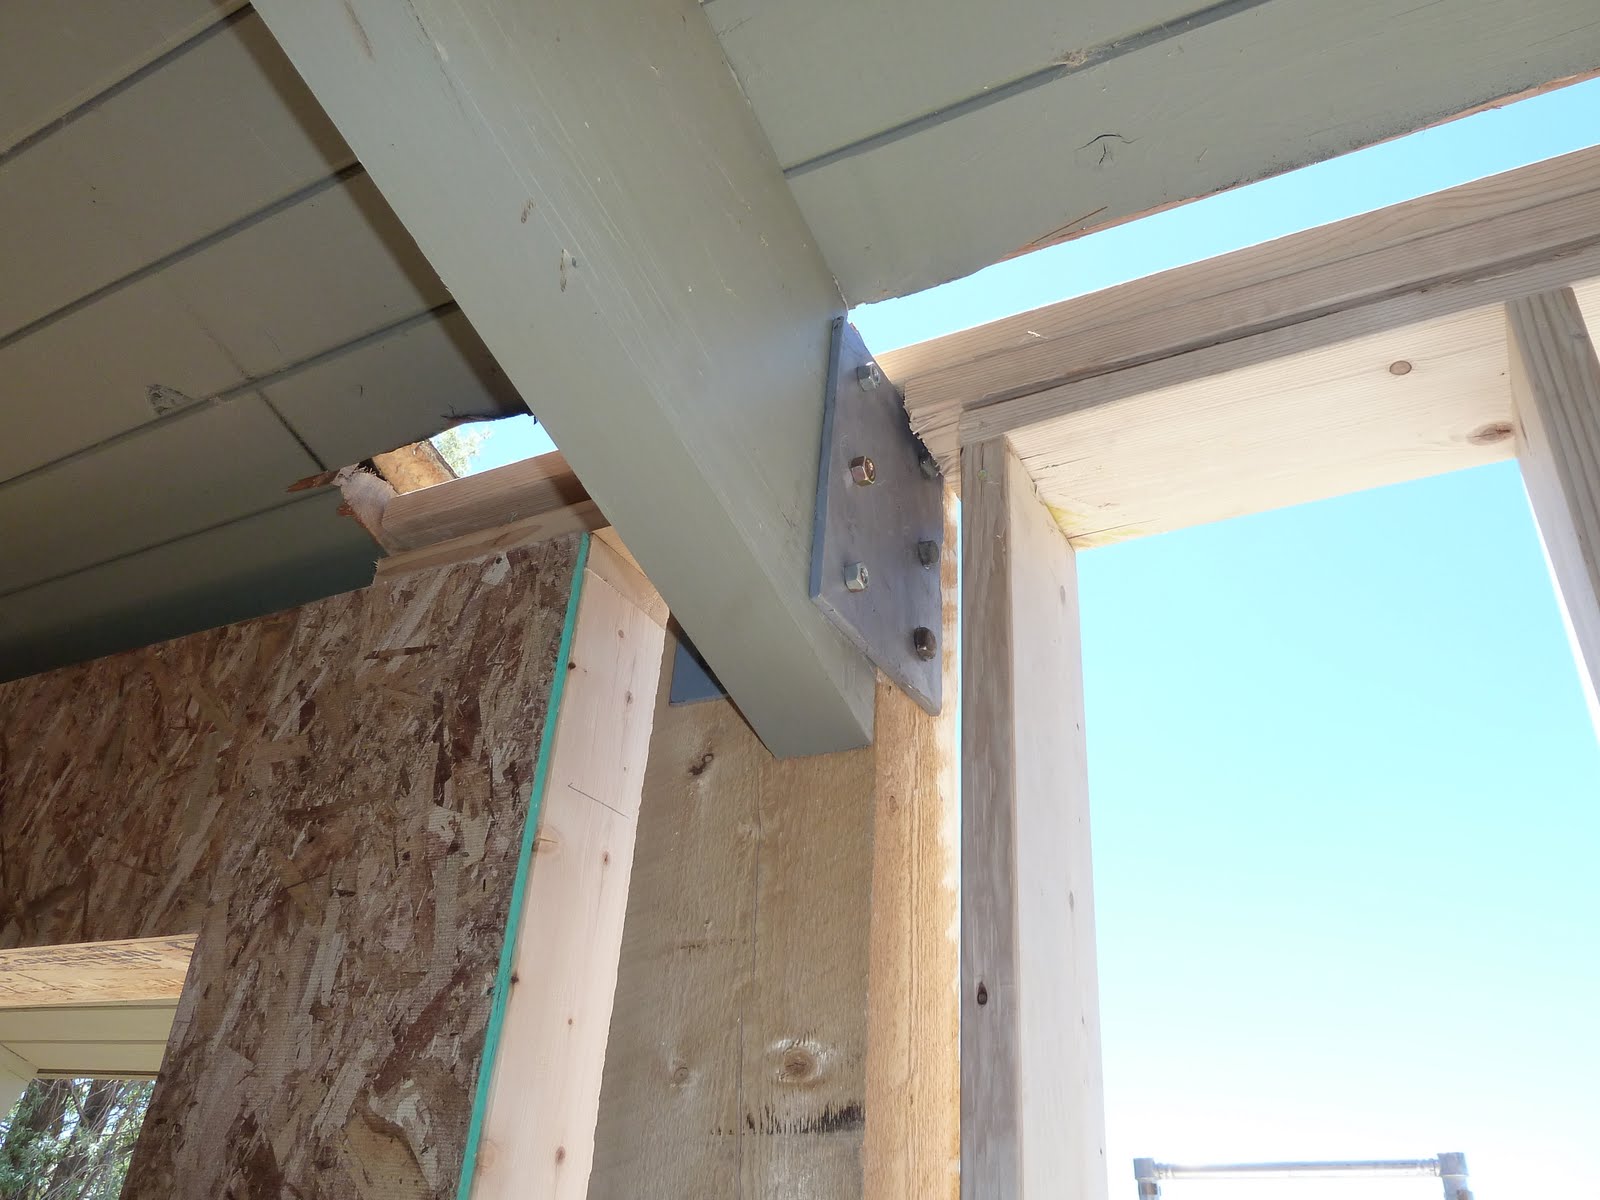
Photo #3 shows the connection between the existing glulam rafters and the new exterior wall. We made our own metal brackets using the steel door and window lintels left over from demolishing the brick exterior. In this photo, you can see the original exterior wall to the left before demolition.


Photo #4 shows another connector that we fabricated.
Photo #5. Now that the new load bearing wall has been built, the old one can now be demolished.

Sunday, June 20, 2010

CUTTING THE ROOF BACK

Bruce used Wade's chain saw to cut the existing roof back. He had to stop often to sharpen the few teeth that were left after cutting through nails. Later we cut off the exposed ends of the glue-laminated rafter beams.


The rolling tool box is working out well.


The existing wall is still in place. We will build the new structural support wall first and then remove the existing wall which is supporting the existing roof. On the picture on the left, you can see some of the structural insulated panel wall being assembled. This section will be the new kitchen door way out to the new deck.


Friday, June 11, 2010

PANZER COMMANDANT


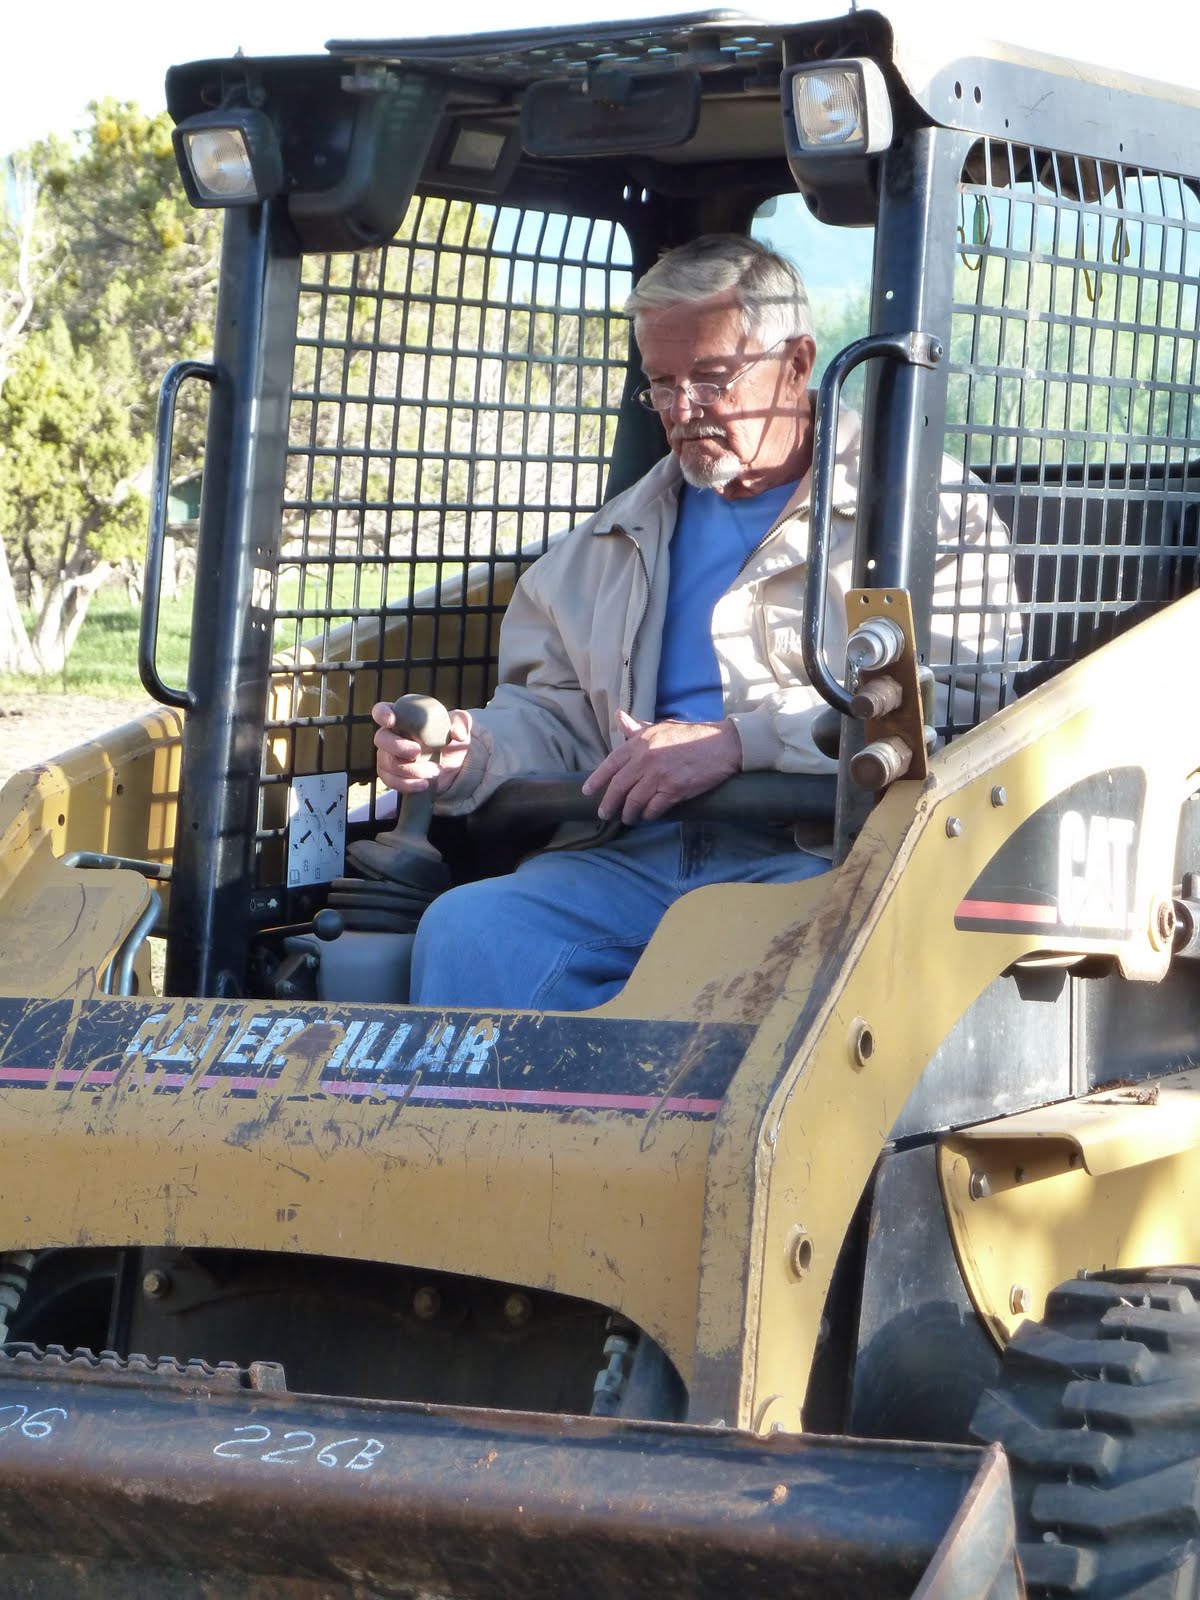
Hienrich zer panzer commandant shows us how it is done. Ya, he vill drive backwards into Poland and tell zem he was just leaving.


On Memorial Day I saw a fox crossing the lawn and a Red Tail hawk flying over head. That weekend I hiked up to Stoner Mesa and came across eight elk. There were still small patches of snow on the ground and the Aspen trees had just started thier leaves.


The Canadian Geese play in the irrigation water.


This is the fox that crosses the field every day.


The view out of the front.


On my trip to Belt Salvage to buy some I beams I found the remnants of this Huey helicopter. In addition to salvaged building steel they had railroad tracks, antique farm equipment, antique trucks and many other odds and ends.